Jake Bottoms

BEDS3
BATHS2 full
SQUARE FEET1,792
MLS#109811
STATUSPending (Under Contr
PROPERTY TYPEResidential - Single Family
Property Description
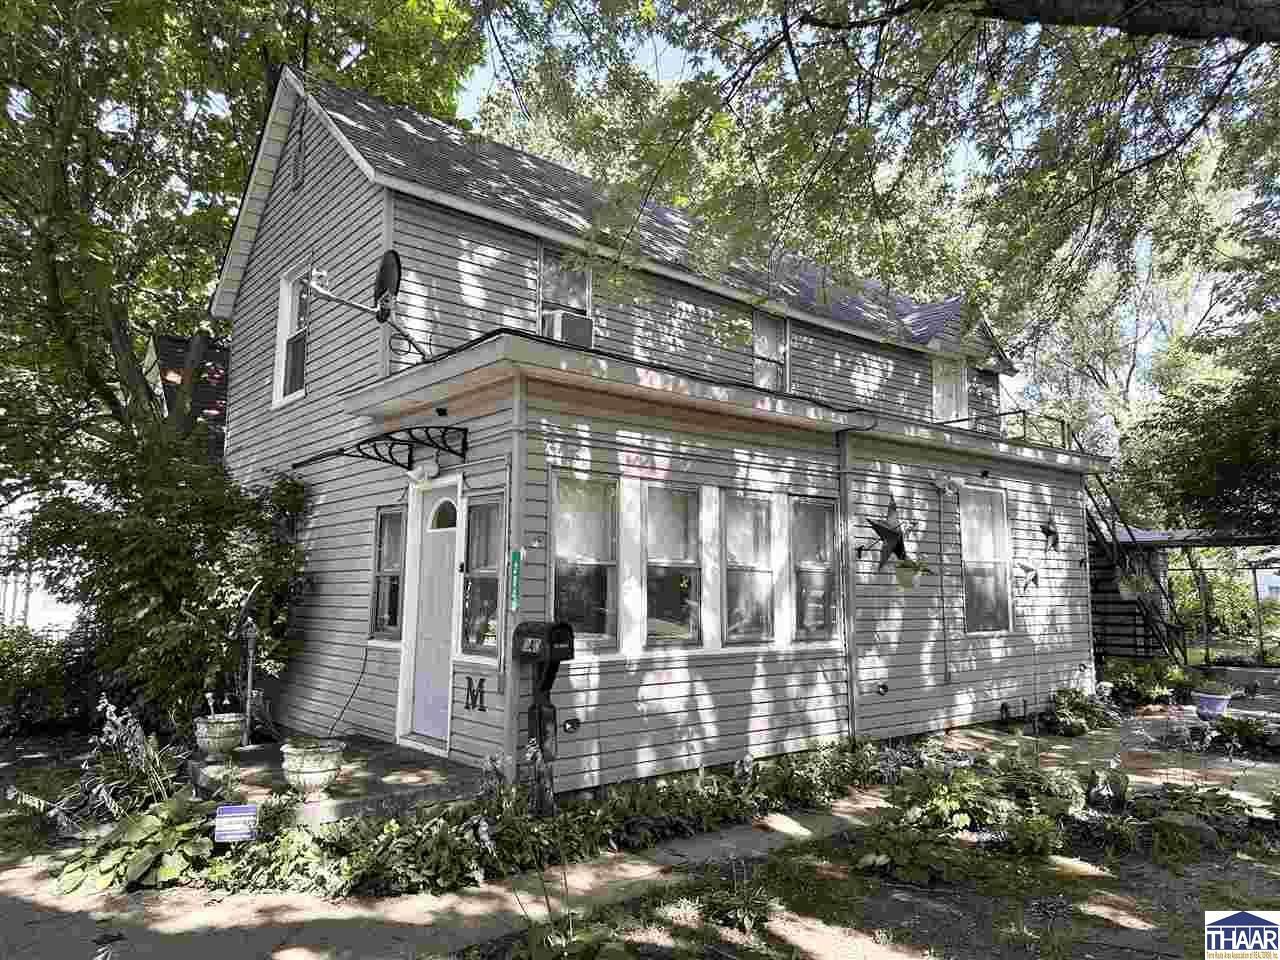
Spacious 3 bed, 2 full bath home with incredible versatility, a HUGE 6-car garage, & potential for duplex or multi-generational living! Main level features an updated kitchen (remodeled 2.5 yrs ago) with under/above-cabinet and recessed lighting, brand-new dishwasher (never used), & provisions for a garbage disposal. All appliances included, plus two brand-new electric fireplaces (one per level). Recent updates make this home move-in ready! Most of the main level (excluding bedroom and enclosed front porch) was completely remodeled down to the studs with new drywall, flooring, & fresh paint. Additional updates include new baseboards & door trim throughout, new carpet in both bedrooms, all remaining carpet cleaned, new utility sink in laundry room, new front awning, new upstairs kitchen sink & faucet, new faucets & shower heads in both baths, a new tub/shower surround upstairs, several replacement windows, & fresh mulch in landscaping. Main bath is ADA accessible. Major updates include an 8-year-old furnace, 10-year-old central air, 10-year-old home & garage roof (Owens-Corning shingles with 35-year life), 10-year-old home siding & rubber membrane roof over back door, & full water service line replacement. Additional improvements include a clean-out valve and backflow valve, plus electrical work by Samco Electric, including furnace on dedicated breaker. The home is currently wired as a duplex with separate meters & breaker panels and can function as a duplex as-is using window A/C units & space heaters. Adding dedicated upstairs HVAC would further improve comfort, efficiency, & long-term livability or rental performance. Exterior features mature shade & fruit trees & a detached SIX-car garage. One bay fits a full-size RV, another includes a built-in cherry picker, & the garage has a sewer drain & alarmed doors. Extra siding, shingles, awnings, & materials for the home & garage are included. Don't miss the chance to call this unique and versatile home yours!
Property Features
Property Type: Residential - Single Family
Basement: Unfinished
Cooling: Central Air, Wall/Window Unit
Fireplaces: 2
Garage: 6
Heating: Natural Gas, Electric, Wall Heater
Lot Size: 0.13 Acres
Roof Type: Shingle
Stories: 2.0
Year Built: 1909
Amenities
New Floor Covering
New Paint
Vinyl Floors
Ceramic Tile
Carpet
Window Coverings
Ceiling Fan(s)
Smoke Detector
Split Bedroom Floor Plan
Counter tops Laminate
Alarm System
Main Floor Primary Suite
Rock Driveway
Satellite Dish
RV Parking
Paved Street
Appliances
Dishwasher
Refrigerator
Elec. Range/Oven
See Remarks
Feature Descriptions
Days on Site: 9
Exterior: Vinyl Siding
Fireplace Features: Two
Patio Features: Porch Covered, Open Balcony, Screened Porch
Sewer: City Sewer
Room Sizes
Primary Bedroom: 12.7' x 12'
Bedroom 3: 12.3' x 11'
Foyer: 12' x 7'
Dining Room: 15.2' x 11'
Living Room: 20' x 11.2'
Kitchen: 15' x 11'
Local Schools
High School: Terre Haute North
Elementary School: Benjamín Franklin
Listed By / Shown By
Listed By
Agency Name: KEY REAL ESTATE INDIANA

Shown By
Agent Name: Jake Bottoms
Agent Phone: (937) 901-3326
Estimate Your Payment
Estimated Payment
$ 658.57 per month $625.94 Principal & Interest $0.00 Property Tax (data not provided by mls) $32.64 Homeowner's InsuranceChange Payment Information
Privacy Policy / DMCA Notice / ADA Accessibility


This site is hosted, designed and copyright
© 1994 - 2026 by
Delta Media Group, Inc. -- Patent Pending --
Agency License Information: 1-877-539-7589 | Ohio Lic# REC.2010002888 6800 W Central Ave #B, Toledo, OH 43617 | Michigan Lic# 6505366134 8040 Summerfield Rd, Lambertville, MI 48144 | Indiana Lic# RC52400106 3029 W Smith Valley Rd #211, Greenwood, IN 46142 | West Virginia LIC# 010306 Erin Rickman, Broker. 410 Market St #3, Parkersburg, WV, 26101 | Colorado LIC# EC.100108419 603 Rood Ave, Grand Junction, CO 81501 | Nevada LIC# B.0146350.LLC 9190 Double Diamond Pwky, Reno, NV 89521 | Florida LIC# CQ1073507 16638 Mooner Plank Cir, Wimauma, FL 33598 | Illinois LIC# 481014661 640 S Washington St. Suite 212, Naperville, IL 60540
Agent License Information: Brokerage/Company License Number: RC52400106
2040 Plum Street | MLS# 109811
This single family home located at 2040 Plum Street, Terre Haute, IN 47804 is currently listed for sale by KEY REAL ESTATE INDIANA, with an asking price of $111,900. This property was built in 1909 and has 3 bedrooms and 2 full baths with 1792 sq. ft. Search Terre Haute real estate on jacobbottoms.ikeyrealty.com today.